By the Design Team at Elegante Interiors | 14 Years Combined Experience | Last Updated: May 2026
Nobody walking into a finished luxury home says: “I love the 3mm reveal on those cabinet doors.”
They just feel something.
A vague sense that the space is more composed than any room they’ve been in. That the materials are heavier, more settled, more permanent. That nothing is competing for attention even though everything is exquisite. They can’t name what they’re experiencing. They just know the room feels different from every other expensive room they’ve seen.
That feeling has an address. And it lives in details so small that most guides — and most designers — never write them down.
This is an inside look at a ₹1.5 Crore villa in Bengaluru. Not the hero photography. Not the wide-angle sofa shot. The things the photographer frames out because they’re too close, too quiet, too considered to survive compression into an Instagram post.
These are the details that take 4x longer to specify, 6x longer to execute, and last 30 years without anyone ever knowing why.

The Details Were Never Meant to Shout
There’s a design philosophy that separates good interiors from great ones — and it has nothing to do with budget.
It’s the understanding that craft is not decoration. Decoration is the object you see. Craft is the geometry of how two surfaces meet. The way a material handles light at 6pm. The way a door sounds when it closes — not clicks, not thumps, but a pressure-sealed whisper of engineered air.
At ₹1.5 Crore in Bengaluru, a project either reaches this level of resolution or it doesn’t. Most don’t — not because the budget isn’t there, but because the thinking isn’t there. These details require obsession that most clients don’t ask for and most designers aren’t trained to deliver.
What follows is a room-by-room walk through the moments in a finished villa where that obsession becomes physical. Where the whisper lives.
The Front Door — Before You Even Step Inside
The Pivot Hinge That Changes How Entry Feels
Standard doors swing on two or three hinges set into the door frame. They work. They function. They open and close for twenty years without incident.
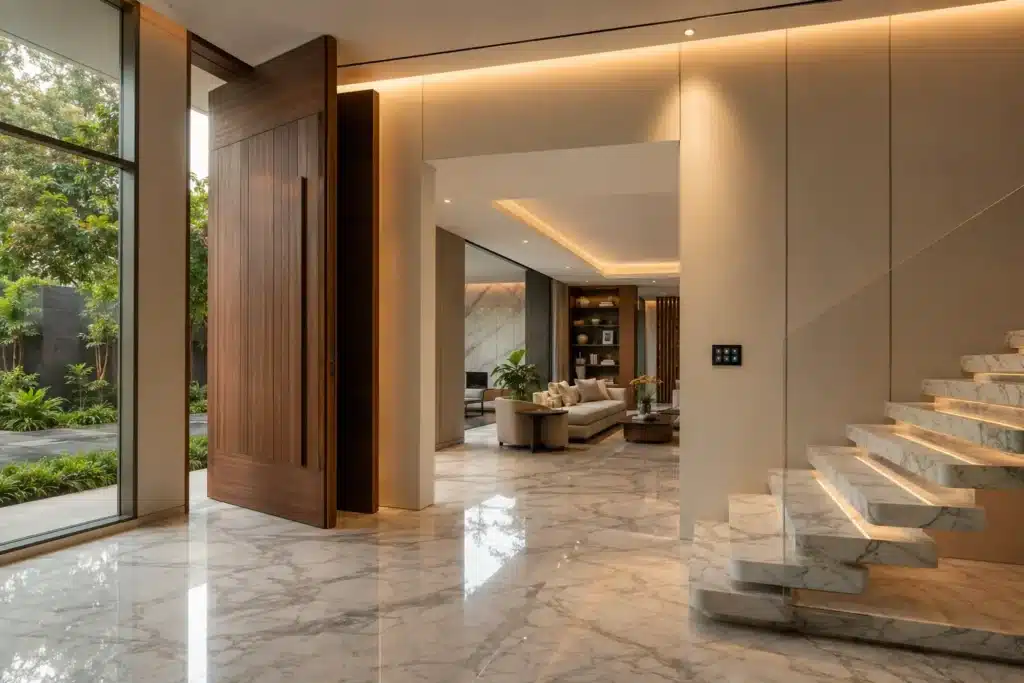
A pivot door — the signature entry choice in Bengaluru’s finest villas — rotates on a floor-to-ceiling pivot point set into the floor and ceiling itself. The door doesn’t swing from its edge. It rotates, balanced, weightless, with zero effort regardless of whether it’s a 250kg slab of teak or a 180kg steel-framed glass panel.
The detail hidden here: A pivot hinge installation requires a structural coordination between the floor, the ceiling slab, and a specialist fabricator who aligns the pivot axis within 1–2mm of perfect vertical. A misaligned pivot by 3mm produces a door that drifts — that doesn’t stay where you leave it. You feel this every time you enter your home. Most people don’t know why the door feels “off.” It’s the pivot.
The touch weight on a correctly installed pivot door: under 500 grams of finger pressure to open a 200kg slab.
Approximate investment: ₹1.8–3.5 Lakhs for a custom pivot door with integrated weather seal, concealed closer, and specialist installation.
Stone Threshold Design and Why It Matters
The 50cm between your front door and your first interior step is the most choreographed material transition in the entire home.
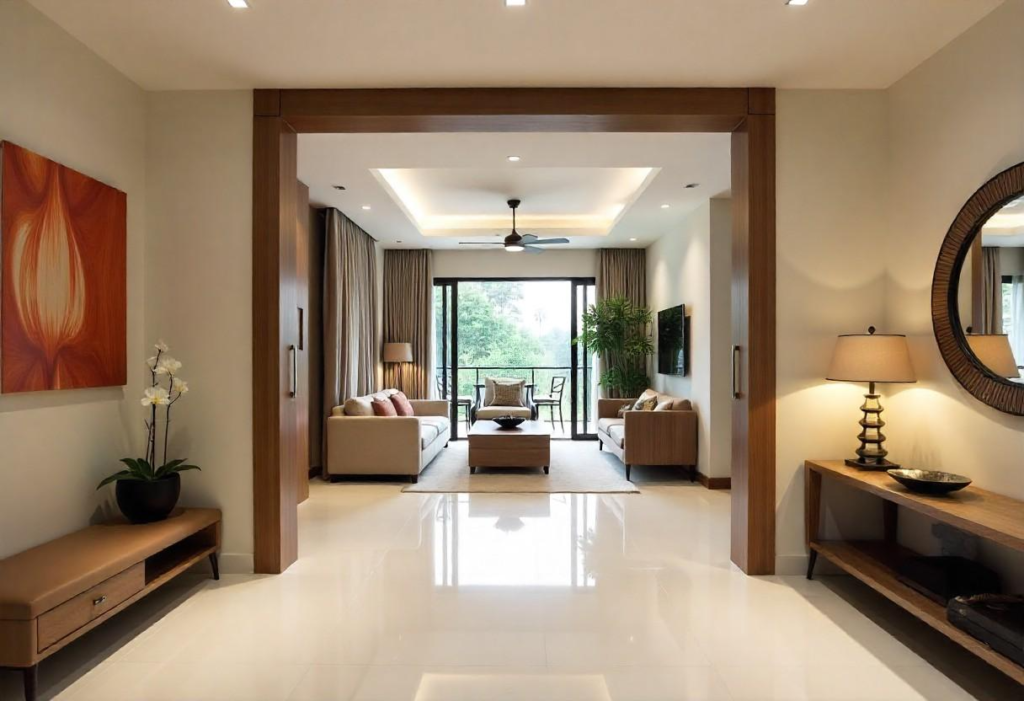
In this villa: a book-matched Nero Marquina marble threshold — black stone with white veining — set flush into the floor plane with a hairline 1.5mm grout line that runs in perfect continuity with the exterior stone. No raised lip. No rubber seal visible from above. The threshold disappears, and the exterior and interior become a single uninterrupted material plane.
The hidden difficulty: flush stone thresholds require sub-floor coordination to within 3mm tolerance. A 5mm variance means a raised edge. A raised edge means a trip hazard. A trip hazard gets ground down on-site, which destroys the stone face and the invisible join.
This threshold in this villa was relaid once. The first attempt was 4mm off. The designer caught it before the setting compound cured.
Most people walk over it without looking down.
The Living Room — Seven Details Hidden in Plain Sight
The Reveal Gap in the Wall Panelling
Look closely at the seam between the wall panel and the ceiling — not at the panel itself, but at where it ends.
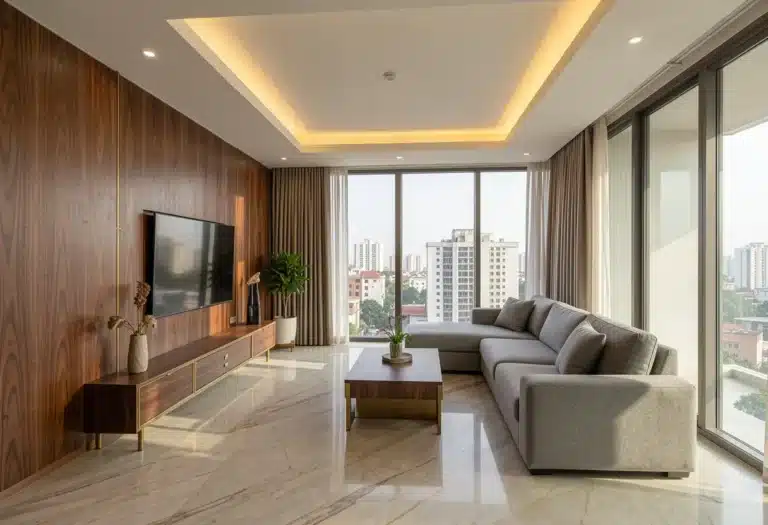
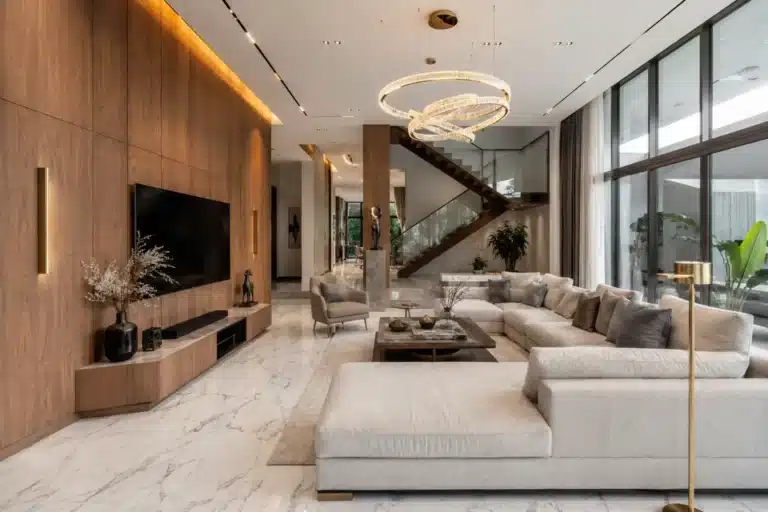
There’s a 10mm shadow gap. Clean, consistent, running the full 22 linear feet of panelled wall. No caulk. No filler. No visible fixings. Just a precise gap that creates a floating effect — as if the panels are hovering 10mm below the ceiling plane.
This is called a shadow line reveal. Achieving it requires that the panel height is calculated to the millimetre, that the ceiling is level to within 2mm across the full span (Bengaluru old-build ceilings often aren’t — this ceiling was skim-plaster corrected before panels went up), and that the top edge of every panel is routed to a clean 90° profile with no tear-out.
It is invisible to most guests. When pointed out, they stare at it for 15 seconds and say: “How have I never noticed this in any other home?”
Because in any other home, it doesn’t exist.
Ceiling Coving Radius — 12mm vs. 25mm
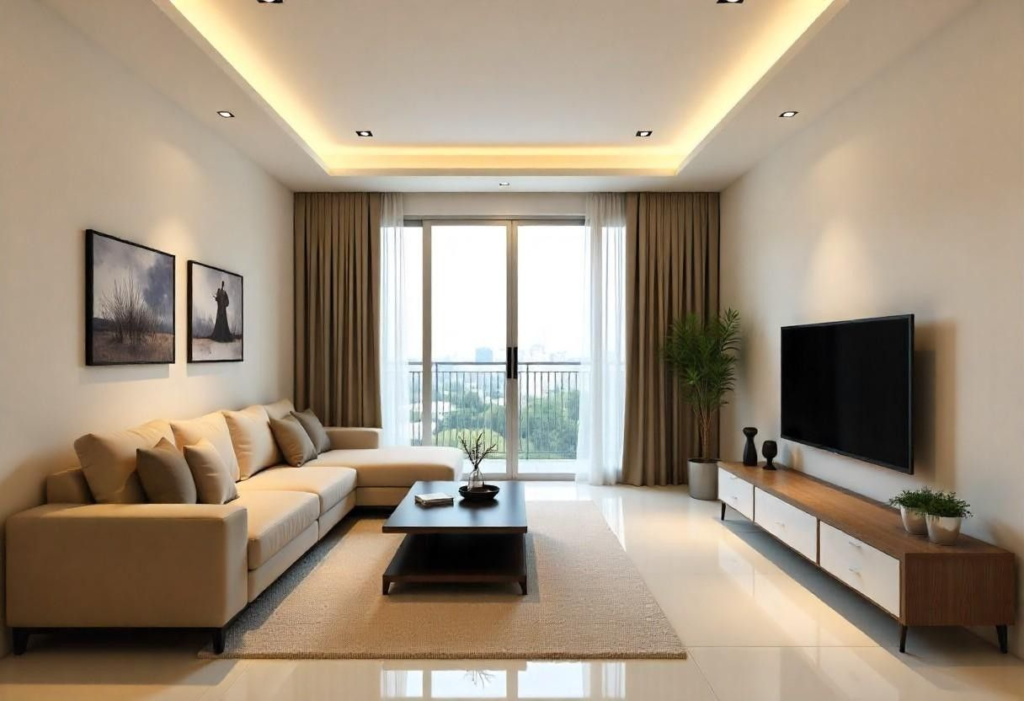
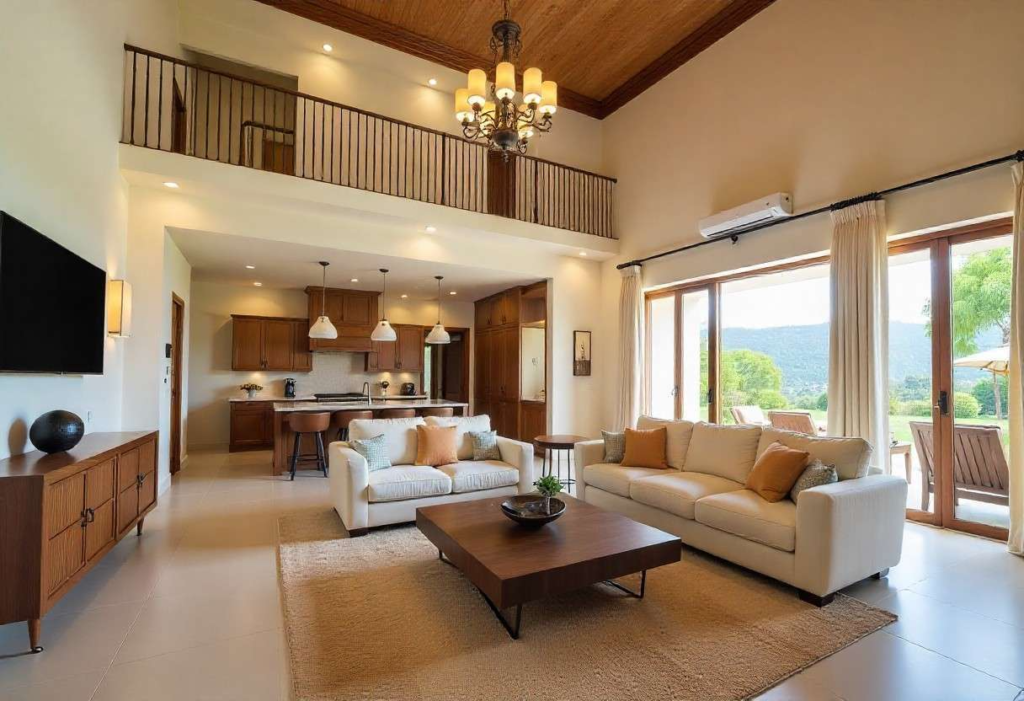
Where the wall meets the ceiling in this villa, there is no hard right-angle. There is a 12mm radius cove — a shallow, tight curve that softens the joint without announcing itself.
This is not the decorative coving you’ve seen in traditional interiors. This is an architectural detail borrowed from high-end hospitality design — the same technique used in Aman and Six Senses properties to make a room feel more continuous, less constructed.
The craft challenge: a 12mm radius requires a custom router profile and steady hand-work across the full perimeter of a room. Standard plastering tools produce a 25–30mm radius. The difference between 12mm and 25mm is invisible in photographs. In person, standing in the room, it is the difference between a space that feels engineered and a space that feels improvised.
Approximate investment: ₹80,000–₹1.4 Lakhs for ceiling cove work across the main living and dining area.
The Grout Line You’re Not Supposed to See
The floor of this living room is 120×240cm Calacatta bookmatch porcelain — slabs large enough that only 4–5 pieces cover the entire room. The grout line is 1.5mm. The colour is an exact custom match to the stone’s background tone.
From standing height, you see continuous stone. You feel continuous stone underfoot. The seam is there — run your finger along it — but it does not interrupt the visual field.
The operational reality of this detail: laying large-format tiles to 1.5mm grout requires: a laser-levelled sub-floor, epoxy grout (not cement-based) mixed to a bespoke colour ratio, and a tile-layer who has done this before on slabs this size. The wrong adhesive produces lippage — one edge of the tile sits 0.5mm higher than its neighbour. On 120×240 slabs, 0.5mm lippage is visible and tactile.
This floor was laid by a specialist team from Hyderabad brought specifically for this project. Two of the three Bengaluru-based teams quoted couldn’t provide lippage warranty.
The Fabric Hem on the Curtain Floor Drop
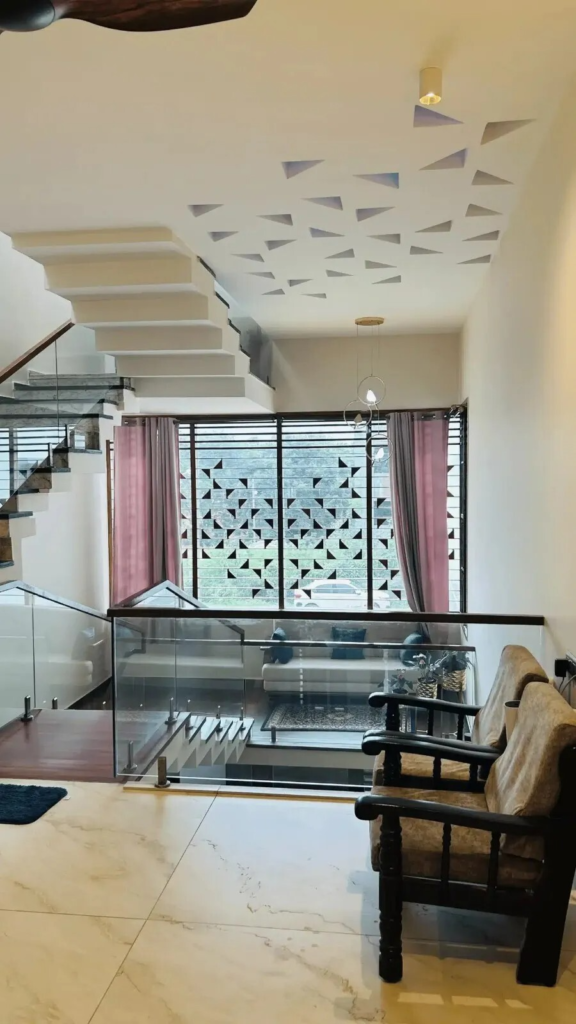
The curtains in the main living room drop from ceiling track — 3.6 metres — to floor level with a 15mm break. Not a puddle. Not a float. A precise 15mm contact with the floor that produces a gentle horizontal crease — what tailors call a “break” in fabric.
This is a curtain detail borrowed from couture fashion. The fabric used — a heavyweight linen-silk blend — has enough drape to hold the break consistently across the full 4-panel width. A lighter fabric would flutter. A heavier fabric would pool.
The hidden work: achieving this required making the curtains 15mm longer than floor-to-ceiling measurement, hemming them on-site after the track was installed (not before), and dressing the break by hand to train the fabric into its final shape over 48 hours.
Most people think curtains are purchased and hung. These were made in a workshop, hung in the space, measured against the floor, adjusted at the hem, re-hung, and hand-pressed into shape. The total process took 6 days.
The Wall Switch That Isn’t a Switch
On the main wall of the living room, embedded flush into the plaster — not mounted on a plate, not recessed into a box, but inset into the wall plane itself — are three touch-sensitive control panels. Backlit with 2700K amber light at 2% brightness. Sized at 80×80mm each. Flush with the wall face within 0.5mm.
From a distance of 2 metres, they read as a subtle amber glow. Until you’re close, you don’t know what they control.
This is Lutron Homeworks QS. The installation process for these flush panels required: core-drilling the wall, fitting a custom steel housing, coordinating with the AV contractor on wiring channels, and plastering around the panel with a tolerance of 0.5mm. The plasterer who did this had been pre-briefed and practiced on a dummy housing before touching the wall.
Total automation and lighting control investment in this villa: ₹6.5–9 Lakhs.
The Staircase — Where Bengaluru’s Best Craftsmen Leave Their Signature
The Nosing Profile on Each Tread
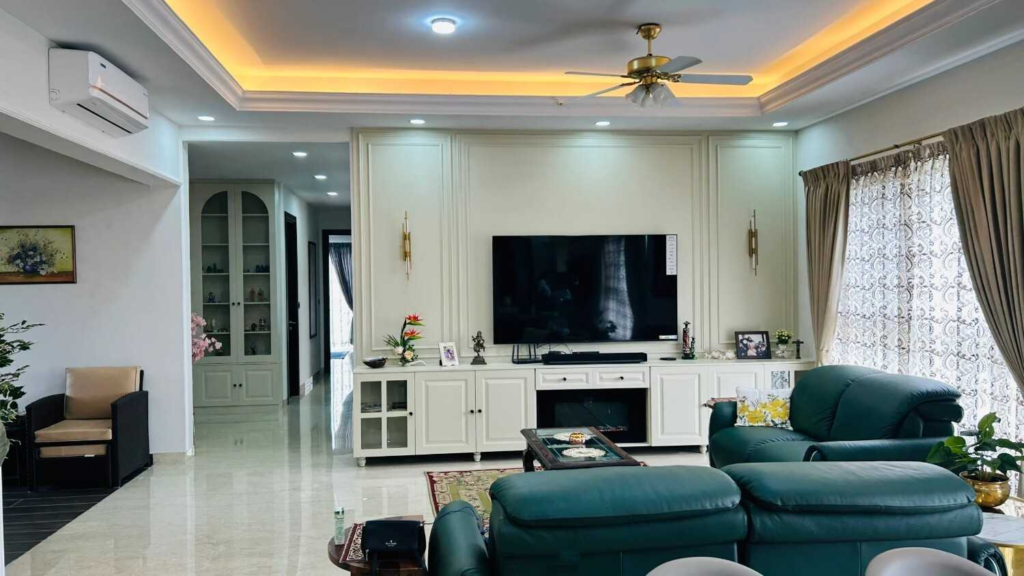
The edge of each stair tread — the nosing — is routed to a 6mm half-round profile. Consistent across all 18 steps. The material is 20mm Fior Di Bosco marble, a grey-green Italian stone with fine grey veining.
This profile does two things. It removes the sharp 90° edge that chips over time. And it catches light — at certain angles, the rounded nosing glows as a continuous luminous line running up the full flight of stairs. No additional lighting was added to produce this effect. It’s purely material geometry meeting the ambient light of the stairwell.
The routing of 18 identical nosing profiles to within 0.5mm of each other took two days. By a single craftsman. The same craftsman who routed the threshold stone at the entry.
The Balustrade Joint That Never Moves
The steel balustrade on this staircase is connected to each tread via a base plate welded to the steel upright and stone-anchored with chemical fixings. Standard. Functional.
What’s non-standard: the weld between each balustrade upright and its horizontal rail has been ground and polished to invisibility. There is no weld bead visible. The joint looks machined — as if the steel was formed as a single piece.
This requires a fabricator with access to TIG welding (not MIG), an angle grinder operator who understands finish grinding, and a polishing sequence (80 grit → 120 → 240 → buffed to brushed satin) that mirrors the finish of the pre-made components.
Most steel fabricators in Bengaluru use MIG. The contractor on this project was the fourth one quoted.
The Kitchen — Precision You Use Every Day Without Knowing It
The 3mm Reveal on Cabinet Doors
Open any cabinet door in this kitchen. Close it. Look at the gap between the door face and the adjacent door face.
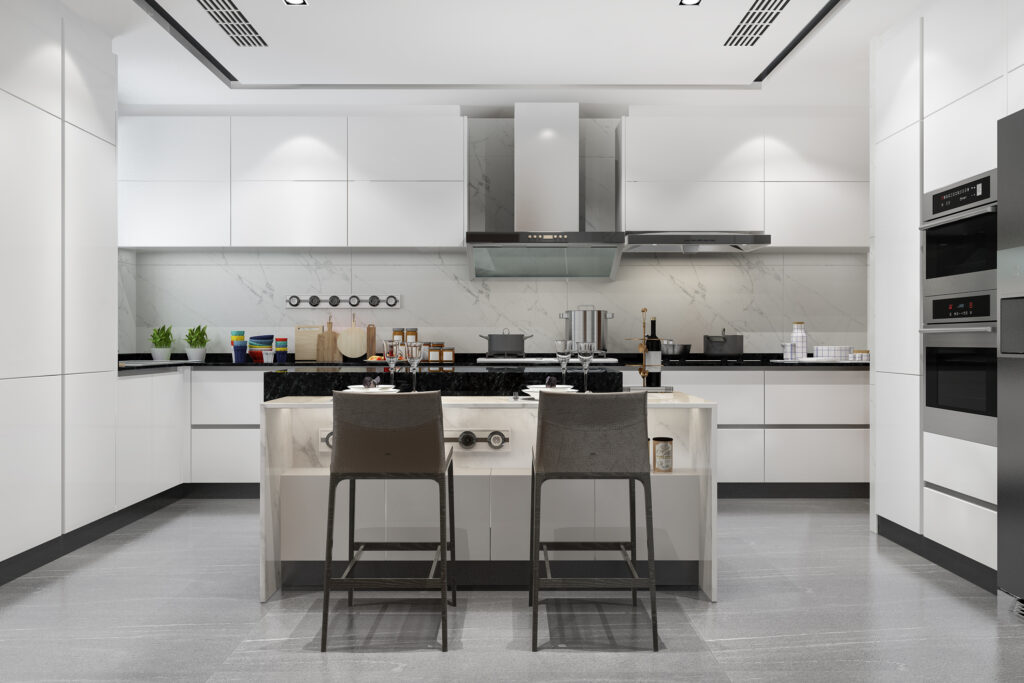
It is exactly 3mm. On every door. Across 18 cabinet fronts.
This is not a coincidence. It is the product of a German modular carcass system (Nolte, with custom lacquer fronts) that specifies tolerances to the fraction of a millimetre, installed by a carpenter who measured each hanging point twice before fixing, and adjusted once after installation before the designer signed off.
At 3mm, the reveal is tight enough to look architectural, not gappy. Wide enough to allow for seasonal wood movement without bind. Consistent enough to read as intention rather than approximation.
What most kitchens in this budget range look like: 3mm here, 4.5mm there, 2mm somewhere else. It reads as imprecision. You feel it as unease without being able to explain it.
The Undermount Sink Radius
The kitchen sink in this villa is undermounted into a Dekton Irisum countertop — a 12mm ultra-compact surface in off-white with mineral veining. The cut-out for the sink is radiused at the corners to exactly match the internal radius of the sink itself.
This requires a CNC-routed cut-out, not a hand-cut one. The radius match means there is no visible gap between sink edge and stone at any point of contact. The joint is sealed with colour-matched silicone applied in a single, unbroken bead.
When you run your hand along the interior edge of the sink cut-out, from stone to steel, you feel nothing. No step. No lip. No roughness. Just a continuous, seamless transition between two materials.
Most people use this sink every day. No one has ever commented on the radius.
FAQ
What are the most impactful hidden luxury details in a high-end Bengaluru home? The details that have the greatest cumulative impact — felt but rarely named — are: shadow line reveals in joinery and wall panels, consistent 2700K lighting throughout the home, flush threshold transitions between materials, recessed ceiling coves for source-less ambient light, and 3mm grout joints in large-format stone floors. Individually, each is subtle. Together, they define the difference between an expensive space and a genuinely premium one.
How much does attention to craft detail add to the total project cost? The details described in this article typically add 12–18% to the base project cost — in a ₹1.5 Crore project, approximately ₹18–27 Lakhs of additional cost is attributable to the higher-precision specification: custom fabricators, imported materials with longer lead times, on-site calibration time, and designer supervision hours. What they add to the project’s longevity, daily experiential quality, and long-term asset value is not reflected in a cost-per-square-foot calculation.
How do I find an interior designer in Bengaluru who works at this level of craft? Ask specifically: “Can you show me a site visit — not photographs — of a completed project at ₹1 Crore or above?” Then walk the space with the designer and ask them to explain the decisions behind details you can see. A designer operating at this level will be able to answer about every surface, joint, and transition in the room. A designer who cannot will default to talking about the hero objects — furniture, stone — rather than the craft resolution.
Does luxury design at this level require all-imported materials? No. This villa uses a mix of Indian and imported materials. The Fior Di Bosco marble is Italian. The sanitary ware is European. The joinery hardware is German. But the structural materials, the plasterwork, the flooring installation, and the custom carpentry were executed by Bengaluru craftsmen. The discipline at this level is knowing which materials are worth importing and which Indian craftsmanship equals or exceeds imported equivalents. A skilled designer makes that call correctly.
What is shadow skirting and why is it used in luxury homes? Shadow skirting (also called floating wall base) is a construction technique where the wall finish is recessed 10–12mm above the floor level, creating a continuous shadow gap at the wall-floor junction. It replaces traditional skirting boards, which sit proud of the wall face. The effect is spatial: walls appear to float above the floor plane, ceilings read higher, and rooms feel more expansive. It is a 3–4 day construction detail with significant impact on perceived room quality — and it cannot be retrofitted after completion.
Why does 2700K lighting matter more than the fixture brand? Colour temperature (CCT) determines the warmth or coolness of your light, which directly affects how materials, skin tones, and surfaces look and how the space feels emotionally. A room with ₹50,000 pendant fixtures at inconsistent CCTs will feel less premium than a room with ₹8,000 fixtures calibrated to a consistent 2700K throughout. Most people invest in fixture aesthetics and under-invest in CCT discipline. In a well-designed luxury home, the fixtures are secondary. The light quality is everything.
How long does a ₹1.5 Crore interior project take in Bengaluru with this level of craft? Realistically: 14–20 months from brief sign-off to final punch-list. The design documentation phase alone — drawing sets, material specifications, BOQ, vendor coordination — takes 3–4 months before a hammer touches the site. Production lead times on imported stone, custom joinery, and upholstery add 10–14 weeks. Site execution for a project with this level of craft specification should not be compressed below 7–9 months. Any timeline shorter than this is not a more efficient project — it’s a project where the craft details are being sacrificed for speed.
Final Thought
Nobody who walks into this Bengaluru villa can tell you exactly what makes it feel the way it does.
They can name the stone. They can notice the furniture. They might comment on the light. But the reason the space feels composed — resolved, is the better word — is not any one of those things.
It is the 3mm grout line that never varies. The cove that turns the corner at a radius no one measured because it simply looks right. The drawer that closes in silence on the hundredth use exactly as it did on the first. The curtain break that required six days and will last twenty years. The pivot door that a 60-year-old grandmother opens with two fingers.
The details in a luxury home were never meant to shout. They were meant to whisper — so quietly, so continuously, that after a few weeks of living with them, you stop hearing the whisper.
And you just feel permanently at home in a way you can’t explain.
If you are planning a home in Bengaluru and want to understand what a craft-level design process actually looks like from brief to handover — eleganteinterior.com and walk through our process before you commit to anything.